Blog post · June 26, 2026 · 5 min read
Human-Centered Architecture: Trends Putting People First
TLDR: In 2028, human-centered architecture isn't just a buzzword; it's a genuine shift. The focus has moved away from what a building looks like from the street and toward how it actually supports…
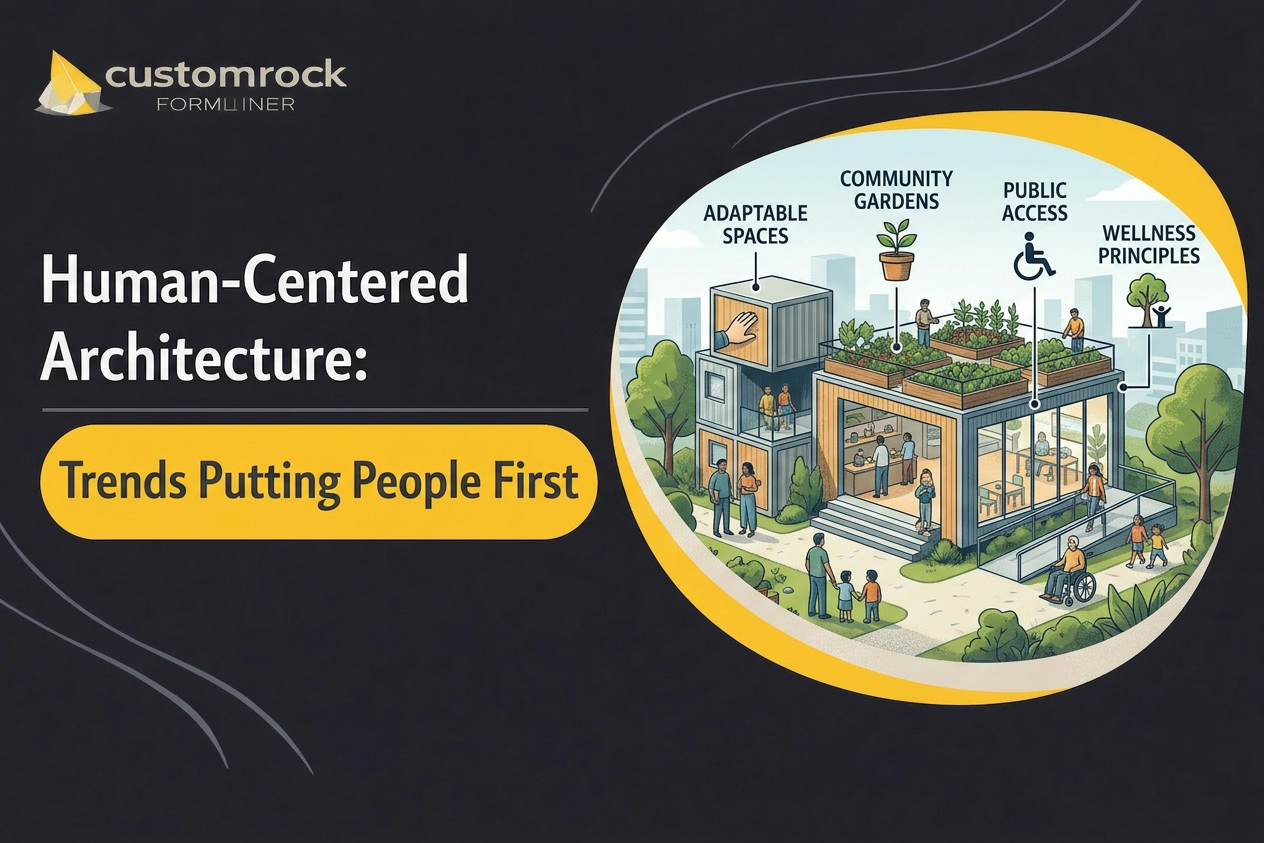
TLDR: In 2028, human-centered architecture isn't just a buzzword; it's a genuine shift. The focus has moved away from what a building looks like from the street and toward how it actually supports the people inside. We’re talking about spaces that care about mental health, encourage movement, help people connect, and just make daily life easier. The trends driving this? More natural light and real views outside.
Flexible layouts that bend to how you actually live; not how a floor plan thinks you should. Biophilic elements like wood, stone, and plants that lower stress without you even realizing it. And designs that actually work for people of all ages and abilities, not just the able-bodied or young.
The result? Buildings that feel warm instead of cold. Supportive instead of impressive. It’s happening across homes, offices, schools, and public spaces. And honestly, it’s about time.
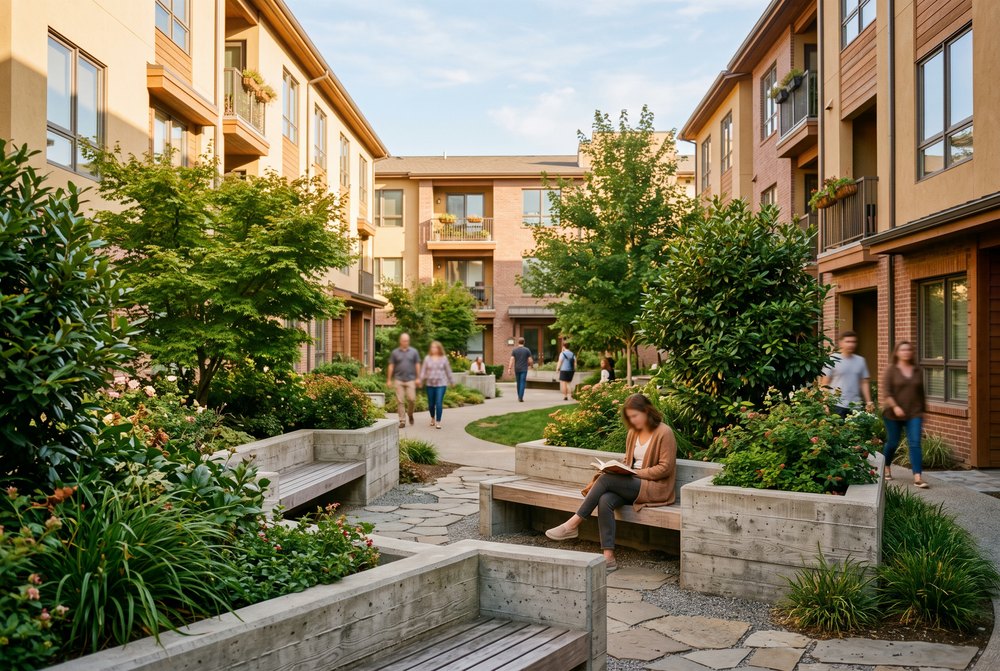 There’s a quiet shift happening in architecture right now. Instead of asking, “How will this building look?” more designers and clients are asking, “How will this building feel — to live in, work in, or move through every day?”
For decades, architecture leaned heavily on bold shapes, dramatic scale, and whatever material was cutting-edge at the time. But somewhere along the way, the person inside the building became almost secondary.
That’s finally changing. In 2028, the focus has landed squarely on human experience — and it’s reshaping everything from how we design a kitchen to how we plan entire city blocks.
There’s a quiet shift happening in architecture right now. Instead of asking, “How will this building look?” more designers and clients are asking, “How will this building feel — to live in, work in, or move through every day?”
For decades, architecture leaned heavily on bold shapes, dramatic scale, and whatever material was cutting-edge at the time. But somewhere along the way, the person inside the building became almost secondary.
That’s finally changing. In 2028, the focus has landed squarely on human experience — and it’s reshaping everything from how we design a kitchen to how we plan entire city blocks.
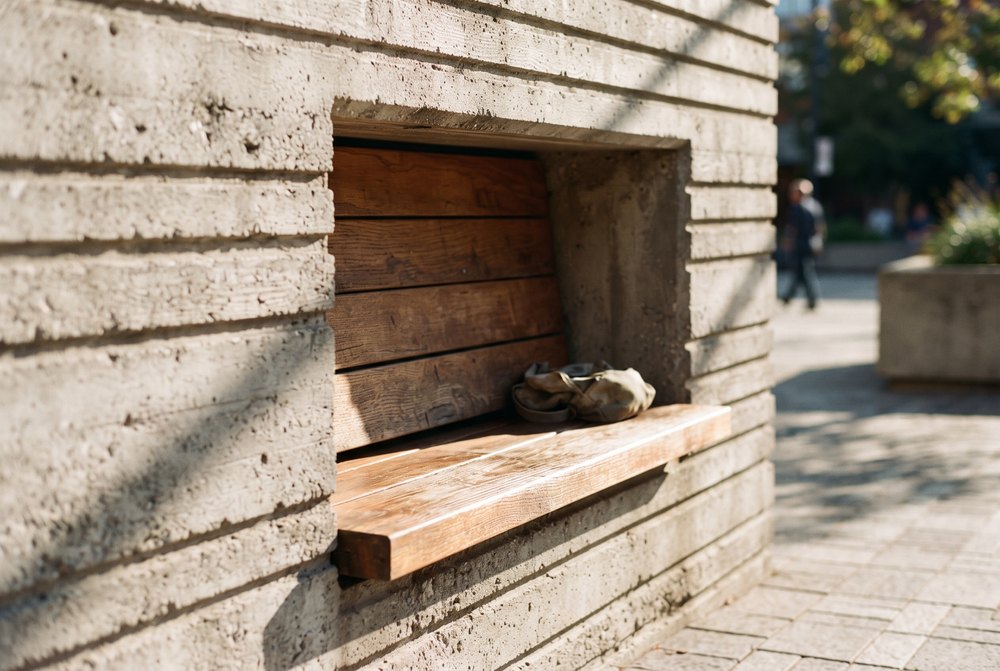 A few clear patterns are emerging this year. More connection to nature. This goes beyond adding a few plants. Think bigger windows that actually frame the sky, rooms that open fully to courtyards or terraces, and layouts that blur the line between inside and out.
People are craving daylight and greenery, and architects are finally treating them as necessities rather than nice-to-haves.
Flexibility as a default. Fixed, single-purpose rooms are starting to feel outdated. Instead, designers are creating spaces that adapt; a home office that turns into a guest room, a living area that opens up for gatherings but can also feel cozy for two. Movable walls, pocket doors, and thoughtful multipurpose layouts give people room to grow and change without needing to move house.
Biophilic design hitting its stride. Wood, stone, water features, and natural textures aren’t just aesthetic choices. There’s a growing body of evidence — and a growing instinct among people — that these materials help us relax and focus. Spaces that include them just feel better, even if you can’t quite say why.
Accessibility and inclusivity done right. More projects are treating inclusive design as a starting point, not a checklist item. That means wider doorways, thoughtful lighting that doesn’t glare or shadow, intuitive wayfinding, and spaces that work for kids, seniors, and everyone in between, without looking clinical or institutional.
Design that supports mental health. Quiet zones. Comfortable places to sit without being on display. Areas that encourage gentle movement or spontaneous conversation. These aren’t afterthoughts anymore; they’re being built into the blueprint, whether for homes, offices, or public buildings.
A few clear patterns are emerging this year. More connection to nature. This goes beyond adding a few plants. Think bigger windows that actually frame the sky, rooms that open fully to courtyards or terraces, and layouts that blur the line between inside and out.
People are craving daylight and greenery, and architects are finally treating them as necessities rather than nice-to-haves.
Flexibility as a default. Fixed, single-purpose rooms are starting to feel outdated. Instead, designers are creating spaces that adapt; a home office that turns into a guest room, a living area that opens up for gatherings but can also feel cozy for two. Movable walls, pocket doors, and thoughtful multipurpose layouts give people room to grow and change without needing to move house.
Biophilic design hitting its stride. Wood, stone, water features, and natural textures aren’t just aesthetic choices. There’s a growing body of evidence — and a growing instinct among people — that these materials help us relax and focus. Spaces that include them just feel better, even if you can’t quite say why.
Accessibility and inclusivity done right. More projects are treating inclusive design as a starting point, not a checklist item. That means wider doorways, thoughtful lighting that doesn’t glare or shadow, intuitive wayfinding, and spaces that work for kids, seniors, and everyone in between, without looking clinical or institutional.
Design that supports mental health. Quiet zones. Comfortable places to sit without being on display. Areas that encourage gentle movement or spontaneous conversation. These aren’t afterthoughts anymore; they’re being built into the blueprint, whether for homes, offices, or public buildings.
Human-Centered Architecture: Trends Putting People First
There’s a quiet shift happening in architecture right now. Instead of asking, “How will this building look?” more designers and clients are asking, “How will this building feel — to live in, work in, or move through every day?”
For decades, architecture leaned heavily on bold shapes, dramatic scale, and whatever material was cutting-edge at the time. But somewhere along the way, the person inside the building became almost secondary.
That’s finally changing. In 2028, the focus has landed squarely on human experience — and it’s reshaping everything from how we design a kitchen to how we plan entire city blocks.
What Human-Centered Architecture Actually Means
Strip away the jargon, and this approach is simple: it’s about designing for real life. Physical comfort. Emotional well-being. Social connection. Accessibility that isn’t an afterthought. It’s not about creating showpieces. It’s about paying attention to the small but essential things — how much natural light reaches your desk, whether someone using a wheelchair can move through a space without a detour, or if a room makes you feel calmer the second you walk in.Key Trends in 2028
A few clear patterns are emerging this year. More connection to nature. This goes beyond adding a few plants. Think bigger windows that actually frame the sky, rooms that open fully to courtyards or terraces, and layouts that blur the line between inside and out.
People are craving daylight and greenery, and architects are finally treating them as necessities rather than nice-to-haves.
Flexibility as a default. Fixed, single-purpose rooms are starting to feel outdated. Instead, designers are creating spaces that adapt; a home office that turns into a guest room, a living area that opens up for gatherings but can also feel cozy for two. Movable walls, pocket doors, and thoughtful multipurpose layouts give people room to grow and change without needing to move house.
Biophilic design hitting its stride. Wood, stone, water features, and natural textures aren’t just aesthetic choices. There’s a growing body of evidence — and a growing instinct among people — that these materials help us relax and focus. Spaces that include them just feel better, even if you can’t quite say why.
Accessibility and inclusivity done right. More projects are treating inclusive design as a starting point, not a checklist item. That means wider doorways, thoughtful lighting that doesn’t glare or shadow, intuitive wayfinding, and spaces that work for kids, seniors, and everyone in between, without looking clinical or institutional.
Design that supports mental health. Quiet zones. Comfortable places to sit without being on display. Areas that encourage gentle movement or spontaneous conversation. These aren’t afterthoughts anymore; they’re being built into the blueprint, whether for homes, offices, or public buildings.