Blog post · July 29, 2026 · 9 min read
How to Specify Thin Brick Form Liners on Tilt-Up Panels Without Getting Burned at Submittal
A practical specification guide for architects detailing liner material selection, joint tolerances, coursing layout, panel-to-panel transitions, release chemistry, and the complete submittal package for thin brick tilt-up panels.

The RFI arrives two weeks before the casting schedule. The contractor wants clarification on brick coursing at panel joints, the liner attachment method isn't addressed in the spec, and the submittal package you received has shop drawings, a sample board, and nothing else. The project is already behind before a single panel has been poured.
This is the standard failure mode for thin brick tilt-up specifications written by architects who have done plenty of tilt-up but haven't specified thin brick on it before. The concrete work is familiar. The brick layer isn't. And the gap between those two things is exactly where the schedule slips.
The fix isn't complicated, but it requires treating this assembly for what it actually is: a coordinated Division 03/04 assembly, not a Division 03 finish note.
Why Generic Concrete Finish Language Fails Here
Standard tilt-up finish specs handle color, texture, and surface treatment. They don't handle brick unit compliance, joint alignment tolerances, waxing protocols, or the coordination between liner seams and panel reveal joints. When you bury thin brick in a generic concrete finish section, you produce a specification that no contractor can fully execute and no submittal reviewer can fully approve.
Thin brick units used in tilt-up must comply with ASTM C1088, typically Type TBX, which carries tighter dimensional tolerances than standard brick. That's a Division 04 reference. It needs to appear in your spec explicitly, not be inferred from a note about "brick-pattern form liners." Without it, the contractor has no compliance target and the submittal reviewer has no basis for approval or rejection.
The same logic applies to tolerances. Maximum variation in horizontal or vertical mortar joint alignment is 1/4 inch in 10 feet, non-cumulative. Maximum offset in plane between adjacent liner units is 1/16 inch. Maximum misalignment between adjacent liner units is 3/64 inch. These numbers need to be in your spec. If they aren't, your mock-up review becomes a subjective conversation instead of a pass/fail check.
Liner Material: Plastic vs. Urethane on a Multi-Panel Job
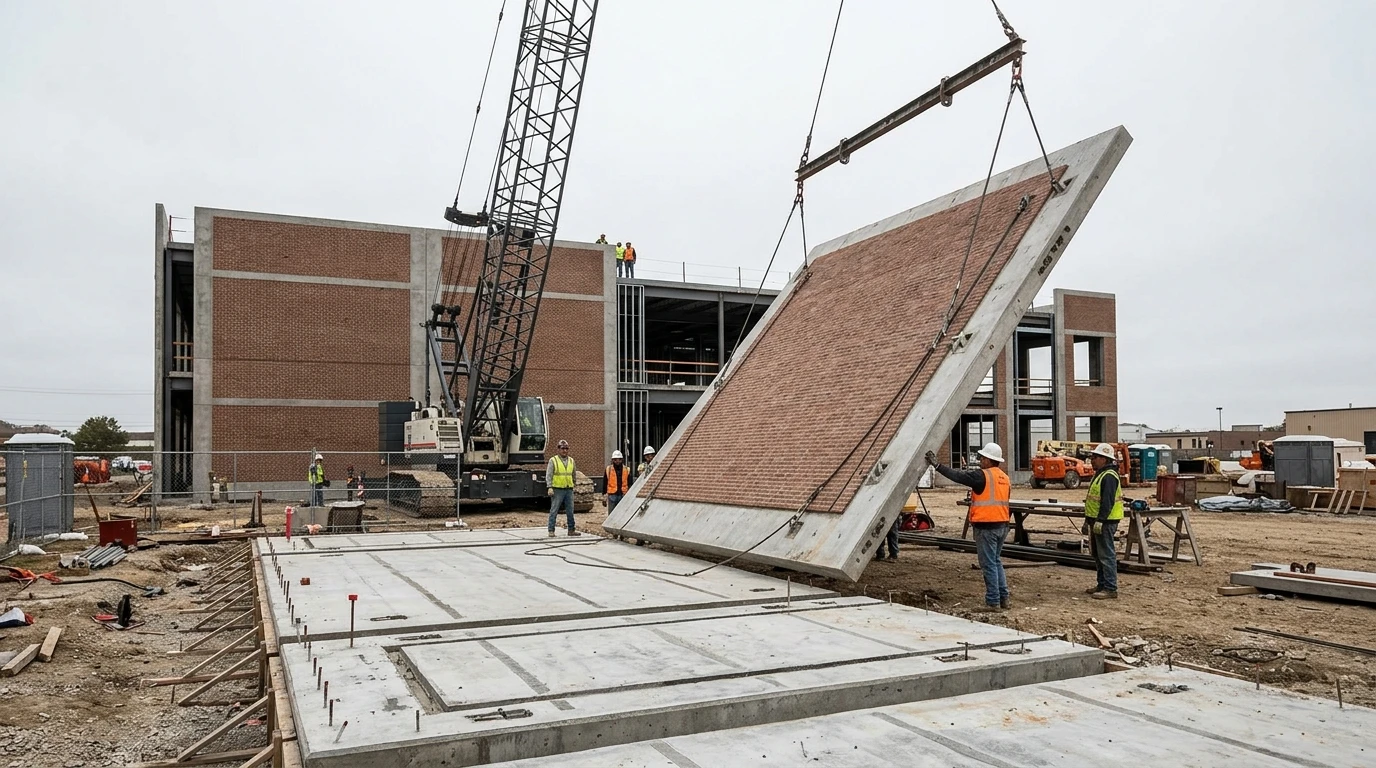
For a single pour or a two-panel pilot, plastic brick form liners are a reasonable choice. They're lower cost, they work, and the per-unit savings are real. Plastic liners are rated for roughly 1 to 10 reuses.
On a project with 10 or more panels, that math inverts. Urethane liners are rated for up to approximately 100 reuses and hold dimensional consistency across that range. Plastic liners that degrade mid-project introduce joint width variation, surface texture inconsistency, and the real possibility of a liner failure that stops a pour cold. The change order that follows will cost more than the upfront difference between liner types.
For thin brick tilt-up at commercial scale, urethane is the correct default. Specify it that way. If the contractor wants to value-engineer to plastic, they can make that case in writing and accept the tolerance risk.
Some model specs go further and explicitly prohibit individual brick connection systems that leave visible separations at mold joints. Continuous liner systems with embedded brick pockets produce more repeatable joint alignment and cleaner panel-to-panel transitions. If your design intent depends on consistent coursing across a facade, this is worth specifying directly.
Coursing Layout: This Decision Belongs on Your Drawings
The single most common source of RFIs on thin brick tilt-up panels is coursing layout at panel edges and reveal joints. The contractor doesn't know whether the brick course should be centered on the panel, aligned to the bottom reveal, or split at a panel joint. If your drawings don't answer that question, the RFI is inevitable.
This is a design decision. Make it on paper, before the casting bed is set up.
Your panel elevation drawings should show:
- Brick coursing relative to the top and bottom reveals of each panel
- How the pattern terminates at vertical panel edges
- What happens at panel-to-panel joints in the finished wall
- Whether cut brick is acceptable at edges, and if so, the minimum acceptable width
- Liner seam locations relative to coursing lines
That last point matters more than most architects expect. A liner seam that lands in the middle of a brick face reads differently than one that lands in a mortar joint. On a flat gray wall, seam visibility is a minor issue. On a thin brick facade where the eye is already reading coursing lines, a misplaced seam is visible from 30 feet.
When you require shop drawings from the contractor, require panel elevation drawings with the liner layout shown. That forces the coordination problem to be solved on paper. If the contractor's shop drawing shows coursing that doesn't match your design intent, you catch it before the pour.
Panel-to-Panel Transitions
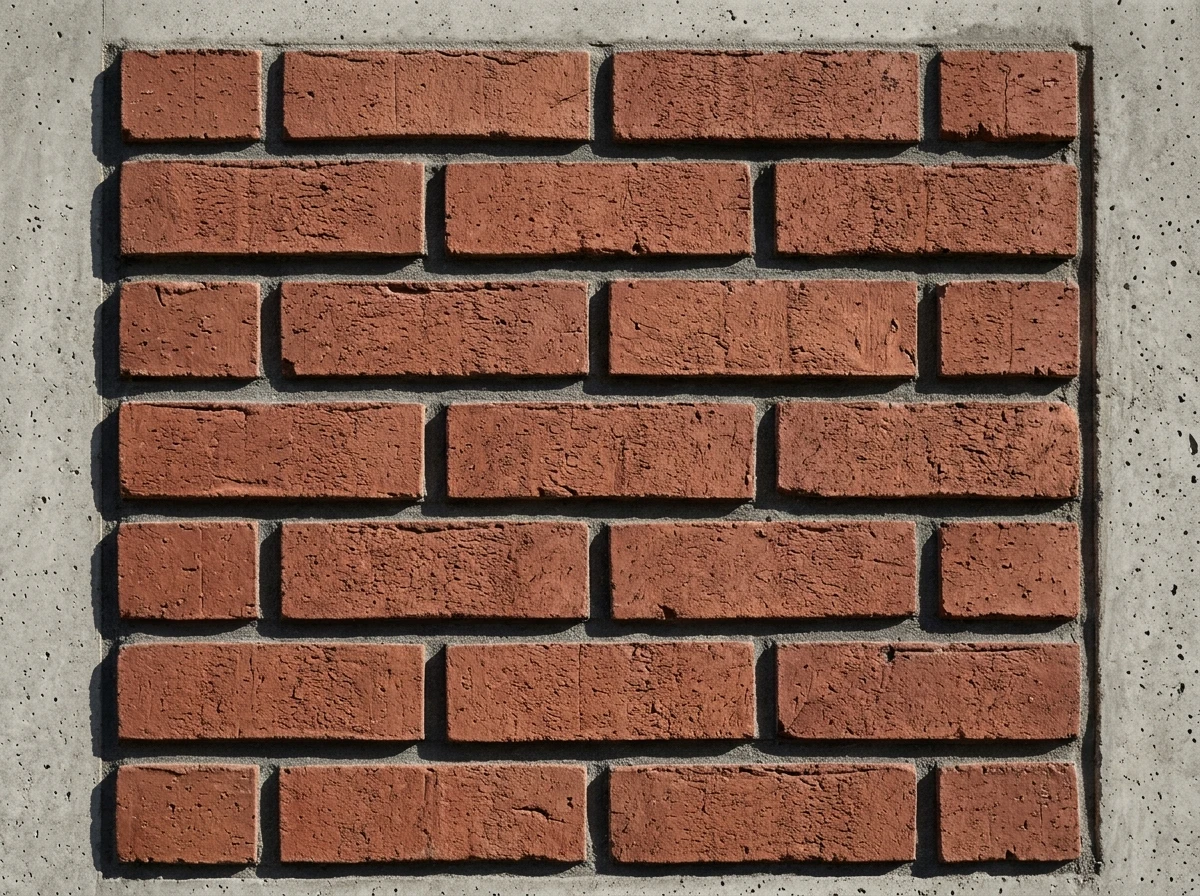
Thin brick tilt-up panels are cast flat on a horizontal slab, then tilted up and set adjacent to each other. The joint between panels is not a mortar joint. It's a structural gap, typically filled with sealant. The brick coursing on either side of that gap needs to read as continuous from a normal viewing distance, or the transition needs to be treated as a deliberate design feature.
Neither outcome happens by accident. The coursing layout across panel joints must be coordinated in the shop drawings, and the acceptable tolerance at the joint needs to be specified. The 1/4-inch-in-10-feet alignment tolerance applies here, but the panel joint itself introduces a fixed gap that the spec needs to acknowledge.
Options include aligning coursing so the sealant joint reads as an oversized mortar joint, using a reveal to frame the panel joint as a deliberate shadow line, or specifying that coursing alignment across panel joints is not required and the joint is treated as a break in the pattern. Any of these can work. What doesn't work is leaving it unresolved.
Release and Cleaning Are Performance Items
Concrete crews have their own habits around form release agents. On a standard tilt-up pour, that's fine. On a thin brick tilt-up panel, it isn't, because the brick faces are part of the finished surface and the release chemistry affects them.
Thin brick faces should be factory-waxed before casting. The wax acts as a release barrier between the brick face and any concrete that migrates over the edge during the pour. This is the brick manufacturer's responsibility, but your spec needs to require it and the submittal needs to confirm it.
For cleaning after the pour, hot-water pressure washing at 200 degrees Fahrenheit, low pressure, is the specified method. Hydrofluoric acid is explicitly prohibited. It attacks both the grout and the brick surface, and the damage is permanent. This isn't a housekeeping note. It's a performance specification item that needs to appear in the spec with that level of specificity, because a concrete crew improvising with aggressive cleaning chemicals can void the finish and trigger a warranty dispute that no one wants.
Require the contractor to submit the proposed cleaning method and chemistry for approval before cleaning begins. That gives you a checkpoint.
The Submittal Package: What's Actually Required
Most thin brick tilt-up submittals arrive with shop drawings, a sample board, and a product data sheet. That's three items. A complete submittal package for this assembly has seven:
- Shop drawings showing panel elevations with brick coursing layout, liner seam locations, reveal dimensions, and panel joint treatment
- Selection samples, minimum two sets, showing brick color and texture range
- Verification samples, samples from the actual production lot, confirming compliance with approved selection samples
- Manufacturer certificates confirming ASTM C1088 compliance for brick units and liner material data
- Mock-up panel, full size, cast on the project site, maintained through construction as the benchmark
- Tolerance documentation confirming the liner system meets the joint alignment and plane offset tolerances specified
- Proposed cleaning and release protocol for review before casting begins
The mock-up deserves its own emphasis. A mock-up that only reviews aesthetics isn't doing its job. The mock-up must demonstrate joint alignment across a liner seam, acceptable brick size and color variance within a panel, and the panel-to-panel transition treatment. The observations from mock-up review need to be codified as numeric tolerances in the spec before construction begins, not left as subjective impressions in a meeting note.
The mock-up is a contract document. Treat it that way.
A Specification Checklist
Before the drawing set goes out, run through this list:
- Brick units specified to ASTM C1088, Type TBX, in Division 04 reference
- Joint alignment tolerance stated: 1/4 inch in 10 feet, non-cumulative
- Liner plane offset tolerance stated: 1/16 inch maximum
- Liner misalignment tolerance stated: 3/64 inch maximum
- Liner material specified as urethane for projects with 10 or more panels
- Individual brick connection systems addressed (prohibited or permitted with conditions)
- Panel elevation drawings show coursing relative to reveals, panel edges, and panel joints
- Panel-to-panel joint treatment specified or shown in drawings
- Factory waxing of brick faces required and confirmed in submittal
- Cleaning method specified: hot-water pressure wash at 200°F, hydrofluoric acid prohibited
- Submittal package requirements enumerated: shop drawings, selection samples, verification samples, manufacturer certificates, mock-up, tolerance documentation, cleaning protocol
- Mock-up scope defined: what it must demonstrate, what constitutes approval
- Shop drawings required to show liner layout on panel elevations
This list won't prevent every RFI. But it will prevent the ones that come from a spec that left the hard coordination questions unanswered.
Architectural concrete finishes in general, and tilt-up concrete finish patterns in particular, reward the architect who resolves the details before the formwork is built. Thin brick tilt-up is no different. The design intent is achievable. The path to getting there is a specification that treats the assembly with the specificity it requires.
FAQ
What ASTM standard governs thin brick units used in tilt-up panels?
Thin brick units for tilt-up and precast applications must comply with ASTM C1088, Standard Specification for Thin Veneer Brick Units Made from Clay or Shale. Type TBX is the typical grade specified because it carries tighter dimensional tolerances, which directly affects joint alignment consistency across the panel.
Should I specify plastic or urethane form liners for a thin brick tilt-up project?
For projects with 10 or more panels, urethane liners are the correct choice. Plastic liners are rated for 1 to 10 reuses and can degrade mid-project, introducing joint width variation and surface inconsistency. Urethane liners hold dimensional consistency for up to approximately 100 reuses, making them significantly more economical per pour at commercial scale and eliminating the schedule risk of liner failure mid-pour.
What joint alignment tolerances should I include in my spec?
Three tolerances need to appear explicitly: maximum variation in horizontal or vertical mortar joint alignment is 1/4 inch in 10 feet, non-cumulative; maximum offset in plane between adjacent liner units is 1/16 inch; maximum misalignment between adjacent liner units is 3/64 inch. Without these numbers in the spec, mock-up review becomes subjective and submittal approval has no measurable basis.
How should the brick pattern be handled at panel-to-panel joints?
The coursing layout across panel joints must be coordinated in shop drawings before casting. Options include aligning coursing so the sealant joint reads as an oversized mortar joint, using a reveal to frame the joint as a deliberate shadow line, or specifying that coursing alignment across panel joints is not required. Any approach can work, but it must be decided on paper. Leaving it unresolved guarantees an RFI at the casting bed.
Why is cleaning chemistry addressed in the performance spec rather than the field notes?
Because the wrong cleaning chemistry causes permanent damage. Hot-water pressure washing at 200 degrees Fahrenheit is the specified method. Hydrofluoric acid is explicitly prohibited because it attacks both the grout and the brick surface. A concrete crew improvising with aggressive chemicals can void the finish and trigger warranty disputes. Specifying the cleaning method with explicit prohibitions gives you a contractual basis to reject non-compliant work before it happens.
What are the required components of a complete thin brick tilt-up submittal package?
A complete package has seven components: shop drawings with panel elevations and liner layout, selection samples (minimum two sets), verification samples from the production lot, manufacturer certificates confirming ASTM C1088 compliance, a full-size mock-up panel maintained on site, tolerance documentation for the liner system, and the proposed cleaning and release protocol. Most submittals arrive with three of these. Enumerating all seven in the spec is the only reliable way to get them.