Blog post · July 29, 2026 · 10 min read
Thin Brick vs. Masonry Veneer on a Commercial Tilt-Up Building: A Side-by-Side Cost and Performance Look
Thin brick form liners cast into tilt-up panels versus traditional masonry veneer applied after erection: a direct cost, schedule, and performance comparison for architects specifying commercial tilt-up facades.
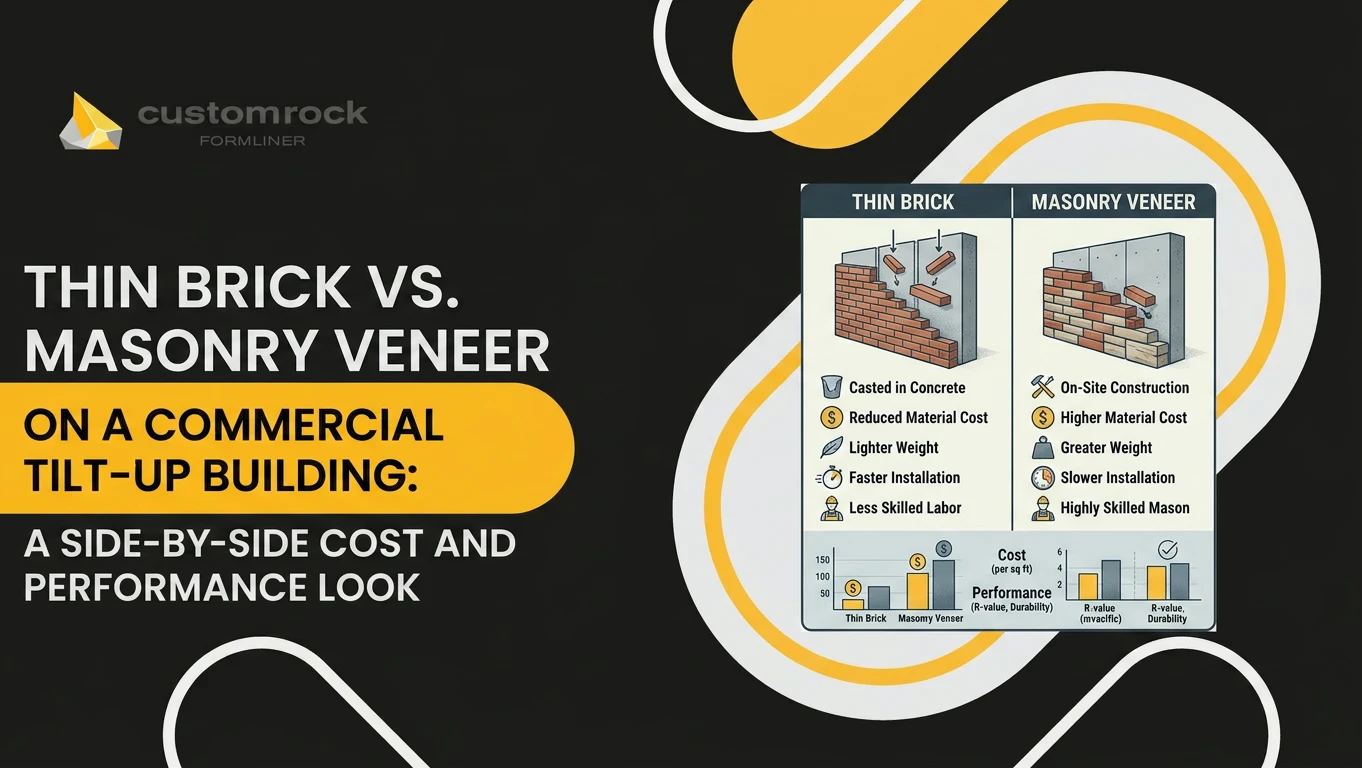
The developer wants brick. The structural system is tilt-up. You have two ways to get there, and they are not interchangeable.
You can cast thin brick directly into the panel using a form liner system, so the brick aesthetic comes out of the form with the concrete. Or you can erect the panels, then bring in a masonry crew to apply traditional veneer over the face of the finished structure. From the street, a well-executed version of either approach reads as brick. Behind the facade, the two systems diverge on cost, schedule, structural coordination, and long-term maintenance in ways that should drive the specification decision, not aesthetic preference alone.
This is a comparison framework, not a verdict. Both systems have a legitimate place. The goal is to give you the information to recommend one over the other with confidence on a specific project.
How the Costs Actually Stack Up
The material price comparison is the wrong starting point. Thin brick units run roughly $5 to $9 per square foot installed when set into a form liner system. Traditional masonry veneer on a commercial project is harder to pin down, because the number that matters is not the brick-and-mortar cost. It is the all-in installed cost once you add scaffolding, mason mobilization, wall ties, flashing, and waterproofing behind the wythe.
On large commercial facades, that total routinely lands between $10 and $30 per square foot. Commercial masonry association cost guides put full veneer assemblies with backup and waterproofing at $25 to $50 per square foot for commercial wall systems. That is not a rounding error. The 2018 Masonry Wall Cost Guide from the Masonry Contractors of Minnesota and Central Association itemizes these components clearly for anyone who needs a defensible benchmark to put in front of an owner.
Substrate preparation and waterproofing alone adds $2 to $6 per square foot to a veneer assembly. Scaffolding on a tilt-up warehouse with 30-foot panels is not a minor line item. And mason labor is slow relative to the pace of a tilt-up schedule: a skilled crew covers a fraction of the area per day that a panel gang does.
The thin brick form liner approach folds most of that cost into work that is already happening: the pour. The form liner is set before concrete is placed, the brick pattern casts in, and the panel comes off the form finished. There is no second trade mobilization, no scaffolding after erection, no separate critical-path sequence waiting on the masonry contractor. For a project with repetitive bays, which describes most commercial tilt-up construction, that compression is real money.
For architects who want to understand the broader economics of tilt-up as a structural system, the Northwest Concrete Masonry Association's wall-system cost comparison provides useful context on how tilt-up stacks up against other structural approaches before the cladding decision is even made.
Schedule Sequencing in a Tilt-Up Workflow
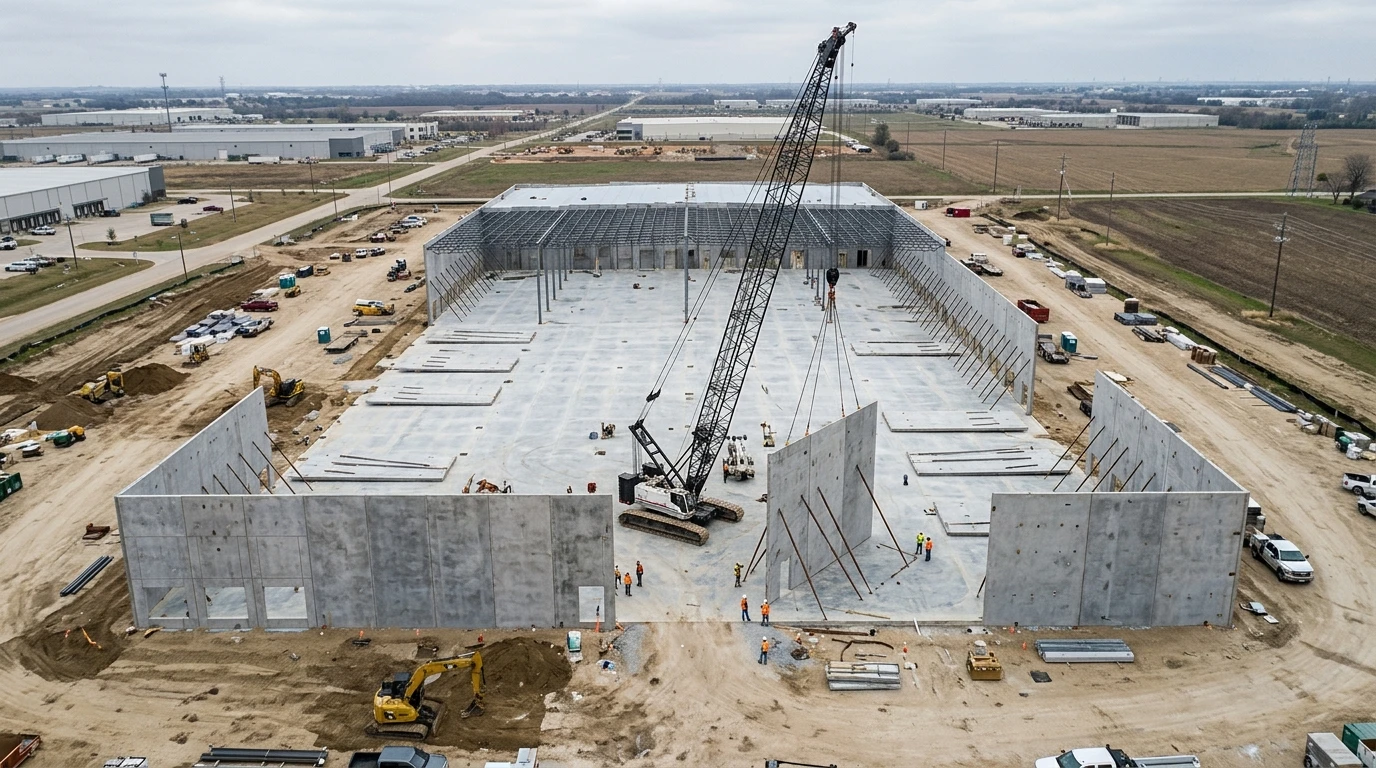
Tilt-up construction moves fast by design. Panels are cast on the slab, tilted into position, braced, and connected. The structural envelope closes quickly. That speed is one of the primary reasons developers choose tilt-up construction for warehouse, distribution, and big-box retail projects.
Traditional masonry veneer interrupts that logic. After panel erection, the masonry trade has to mobilize, stage materials, erect scaffolding, and lay brick course by course across the entire facade. On a 200,000-square-foot warehouse, that is a significant post-erection duration on the critical path. Interior buildout, roofing, and mechanical rough-in can proceed concurrently, but the building's exterior appearance, and in some cases its weather-tightness, depends on the masonry work finishing.
Thin brick form liners eliminate that sequence entirely. The facade is done when the panel is done. Erection day is essentially finish day for the exterior skin. Panelized cladding systems of this type can compress installation time by up to 50 percent compared to field-applied veneer, primarily because specialized masonry labor is removed from the post-erection critical path. For a developer trying to hit a certificate-of-occupancy date, that matters.
The trade-off is that design decisions must be locked earlier. The form liner pattern, coursing layout, and panel joint strategy all have to be resolved before the forms are built. Changes after the pour are not possible. This is a front-loaded design discipline, not a flexible one.
Weight and Structural Implications
Masonry veneer adds dead load to the panel and requires a support system: shelf angles, ties, or a ledger detail at the foundation. In seismic zones, veneer anchorage detailing is non-trivial. The structural engineer has to design and detail the tie pattern, check out-of-plane forces, and coordinate with the panel reinforcing layout. That coordination risk shows up in the structural drawings and in the RFI log during construction.
Thin brick cast into the panel adds negligible weight relative to the panel itself. The brick units are thin, typically 5/8 to 3/4 inch, and they become part of the panel face rather than an attached assembly. There are no ties to design, no shelf angles to detail, no anchorage checks to run. The structural engineer's scope for the facade is simpler, and the coordination risk between the structural and architectural drawings is reduced.
This is particularly relevant on projects in seismic design categories C and above, where veneer anchorage requirements become prescriptive and the detailing effort is substantial. The benefits of thin brick formliners in precast concrete extend directly to tilt-up panels for the same structural reasons: the system eliminates the attached-veneer problem by making the finish integral to the panel.
Long-Term Maintenance: An Honest Trade-Off
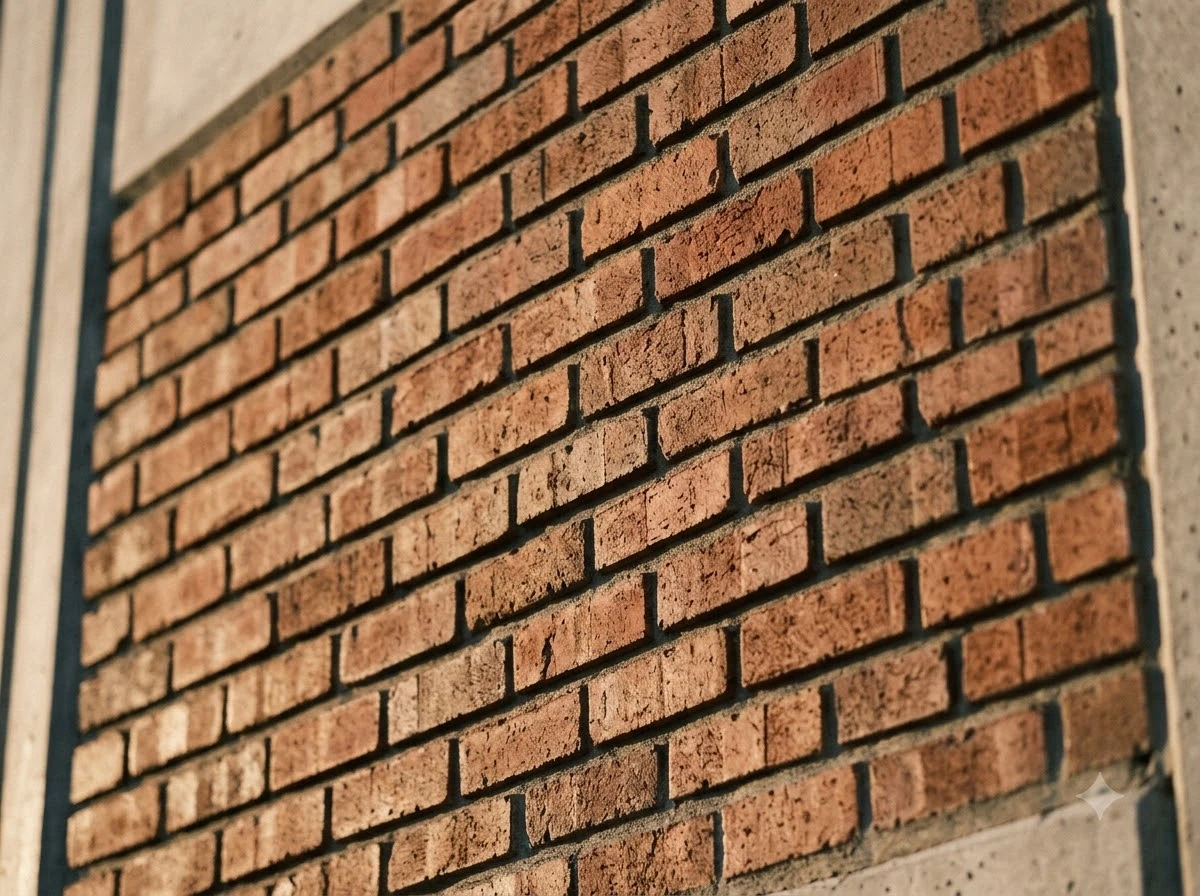
The maintenance argument for thin brick form liners is real but incomplete. Cast-in brick eliminates mortar joint repointing, tie inspection, and flashing maintenance over the building's life. Traditional masonry veneer requires periodic repointing as mortar weathers, and tie corrosion in older buildings is a documented failure mode. Those are genuine long-term liabilities.
But thin brick panels trade those liabilities for a different set. Panel joints, the gaps between tilt-up panels, require sealant that must be maintained and periodically replaced. That is a building-wide maintenance task that a veneer facade does not have in the same way. More significantly, if a thin brick unit is damaged, replacement is nearly impossible without recasting the panel. Field-laid masonry veneer allows unit-level repair: a damaged brick can be cut out and replaced by a mason. Cast-in brick cannot.
Architects specifying thin brick form liners should document this trade-off explicitly in the owner's maintenance plan. The panel joint sealant schedule and the acknowledgment that unit replacement is not a realistic repair option are both things the owner needs to understand before occupancy, not after the first hailstorm.
Design Constraints: Coursing, Color, Corners, and Edges
Form liner systems for thin brick tilt-up panels reproduce running bond, stacked bond, and other standard coursing patterns with high consistency across every panel. On a large facade with dozens of identical bays, that consistency is a quality control advantage that field-laid masonry cannot match. A mason's coursing drifts. A form liner does not.
The constraint is that the coursing system has to be rational and repetitive. Complex corner returns, deep window jamb reveals, corbeling, and projecting sill details are difficult or impossible to achieve with cast-in thin brick. The panel face is essentially flat, and the brick pattern lives within that plane. If the design program calls for three-dimensional masonry expression, deep reveals, articulated corners, or a facade that reads as load-bearing masonry rather than a cladding layer, traditional veneer is the more capable system.
Color options for thin brick form liners have expanded, but the palette is narrower than the full range of available brick units. If the design requires a specific historic color match or a highly variegated blend that reads as handmade, field-laid veneer using actual brick units gives the specifier more control. The thin brick installation and layout guide covers available configurations in detail for architects working through pattern and color selection.
Corner and edge conditions deserve particular attention during schematic design. Thin brick panels require a decision about how the brick pattern terminates at panel edges and how corners are handled, typically with a reveal, a return panel, or a metal trim condition. These are solvable details, but they need to be designed, not discovered during shop drawing review. Traditional veneer wraps corners naturally because the mason lays units in place.
For a broader look at how architectural form liners handle pattern consistency and surface expression across large facades, the underlying logic applies equally to tilt-up panels and other concrete systems.
The Decision Guide
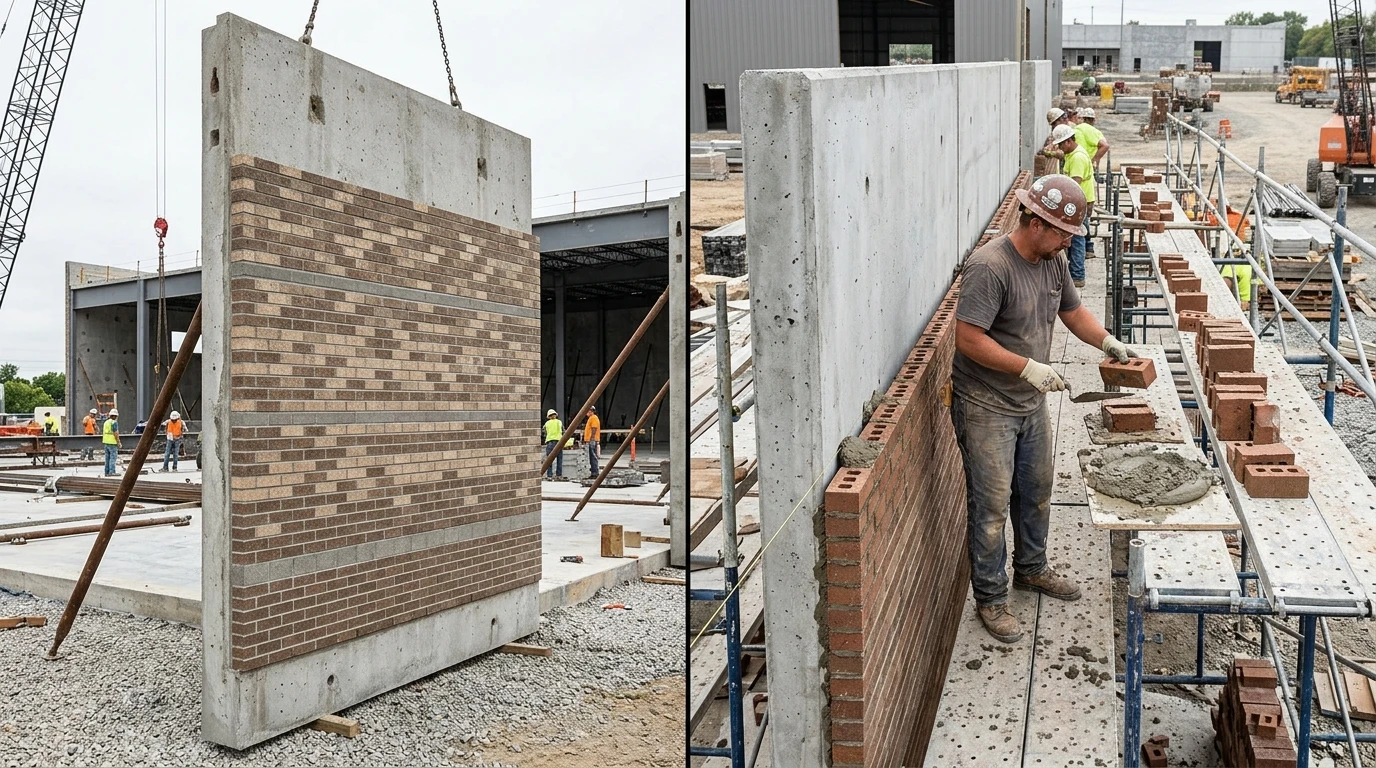
Neither system is universally correct. Here is where each one earns its place.
Thin brick form liners are the stronger choice when:
- The project is a repetitive-bay commercial tilt-up: warehouse, distribution center, big-box retail, or light industrial with a consistent facade grid.
- Schedule compression matters and post-erection trade sequencing is a risk.
- The structural system is in a seismic zone where veneer anchorage detailing adds meaningful engineering scope.
- The owner's budget is sensitive to the all-in installed cost difference, not just material price.
- The design intent is a brick-reading facade, not a masonry-expressing facade. The eye reads brick from the street; the system does not need to perform structurally as masonry.
Traditional masonry veneer is the stronger choice when:
- The design program requires complex corner detailing, deep window recesses, corbeling, or three-dimensional masonry expression that a flat panel face cannot accommodate.
- The building needs to visually read as the same construction as an adjacent conventionally brick-clad structure, where color blend and unit variation matter at close range.
- Unit-level repairability is a priority for the owner, such as a retail facade that takes regular physical abuse from carts and loading equipment.
- The project is a one-off with an irregular footprint where form liner panel layout becomes more complex than the veneer alternative.
The mistake is using traditional masonry veneer by default on a straightforward tilt-up project because it is the familiar system. The installed cost difference, the schedule impact, and the structural coordination overhead are real. They should be put in front of the developer explicitly, not absorbed quietly into the project budget.
For architects who want to go deeper on the thin brick versus traditional brick comparison beyond the tilt-up context, the underlying material trade-offs carry across project types.
The commercial tilt-up building facade decision is ultimately a project-profile question. Get the profile right, and the system choice follows.
FAQ
Can thin brick form liners match the appearance of traditional brick veneer from the street?
In most cases, yes. At typical viewing distances on a commercial facade, a well-executed thin brick form liner reads as brick. The coursing, shadow lines, and joint profile are all present. The difference becomes apparent at close range, where the units lack the color variation and surface texture of individual fired-clay bricks. If the design requires a high-variation blend or a specific historic color match, field-laid veneer using actual brick units gives more control.
What happens at panel joints when thin brick is cast into tilt-up panels?
Panel joints are the gap between adjacent tilt-up panels, and they require a sealant condition that interrupts the brick pattern. This joint has to be designed as part of the facade composition, not hidden, but resolved. Some architects align panel joints with a coursing break or a reveal element. The sealant in those joints requires periodic maintenance and replacement over the building's life, which should be documented in the owner's maintenance plan.
How early in design does the thin brick form liner decision need to be made?
Earlier than most architects expect. The coursing layout, panel joint strategy, corner conditions, and form liner pattern all need to be resolved before the forms are built. Changes after the pour are not possible. The practical deadline is before construction documents are issued for permit, and ideally the form liner system is coordinated with the structural engineer and tilt-up contractor during design development.
Is thin brick in a tilt-up panel structurally equivalent to masonry veneer?
No, and it does not need to be. The thin brick units are aesthetic: they are cast into the face of a structural concrete panel that carries all loads. The panel is the structure. Masonry veneer is also non-structural, but it is an attached assembly with its own anchorage system. Thin brick form liners eliminate that anchorage requirement entirely, which simplifies structural detailing, particularly in seismic zones.
What are the realistic cost ranges for each system on a commercial tilt-up project?
Published cost data for tilt-up-specific applications is limited, and project-specific estimates from a qualified general contractor or tilt-up contractor are more reliable than any published range. That said, thin brick form liner systems generally fall in the $5 to $9 per square foot range for the brick component, while commercial masonry veneer assemblies with scaffolding, ties, flashing, and waterproofing routinely reach $10 to $30 per square foot on large commercial projects, with some masonry association benchmarks placing full commercial assemblies at $25 to $50 per square foot.
Can damaged thin brick units be replaced after the panel is erected?
Not in any practical sense. Once a thin brick unit is cast into a concrete panel, removing and replacing it in the field is not a realistic repair option. This is a meaningful distinction from field-laid masonry veneer, where a damaged unit can be cut out and replaced by a mason. Owners of buildings with cast-in thin brick facades need to understand this before occupancy, and the maintenance plan should reflect it.